
Open House Sat, Sep 26th 01:00 PM - 03:00 PM






Address
5471 Murff Ave, Memphis, TN
Price
$ 240,000
Property Attributes
- MLS#10230950
- TypeSingle Family
- Listing Status Active
- CountySHELBY
- CityMemphis
- AreaSea Isle-Park
- NeighborhoodCOLONIAL ACRES
- Zip38119
- StyleTraditional,Ranch
- Year Built1960
- Taxes$ 3905
- Price$ 240,000
- Bedrooms3
- Full Bathrooms1
- Half Bathrooms1
- Sqr Footage1352
- Lot Size0.18 Acres
Data Source:
Memphis MLS (MAAR)
Property Description
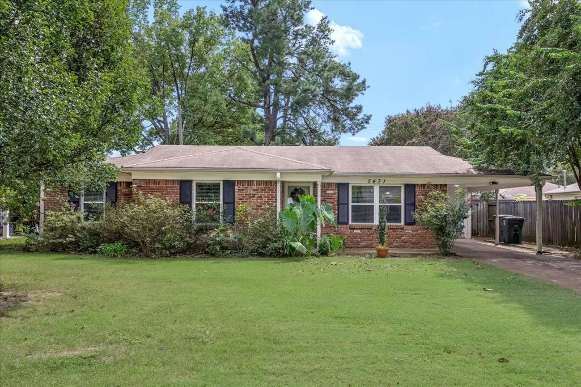
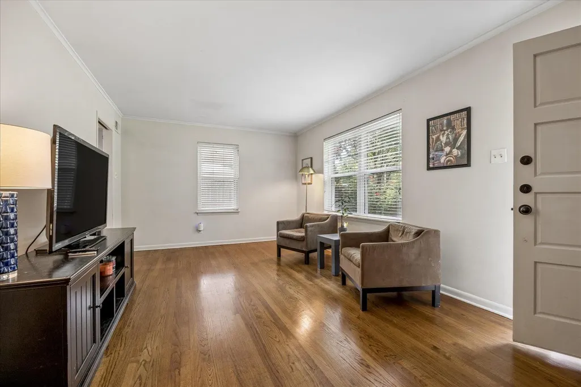
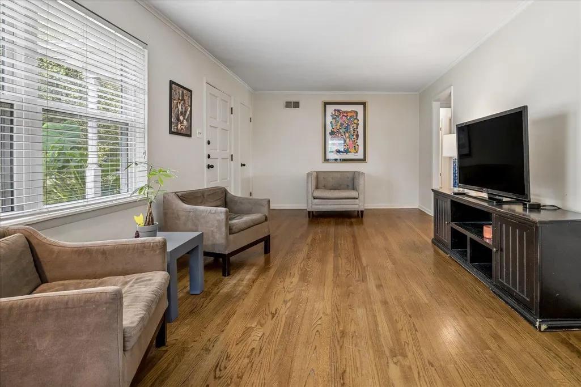
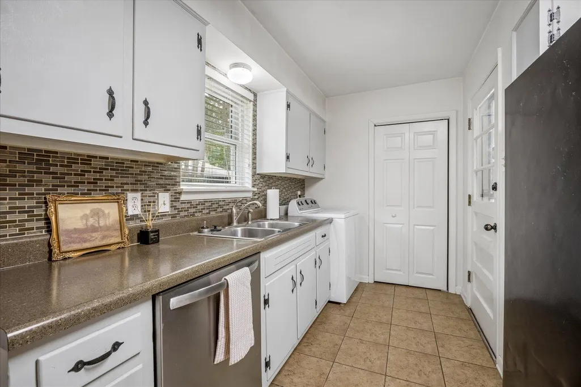
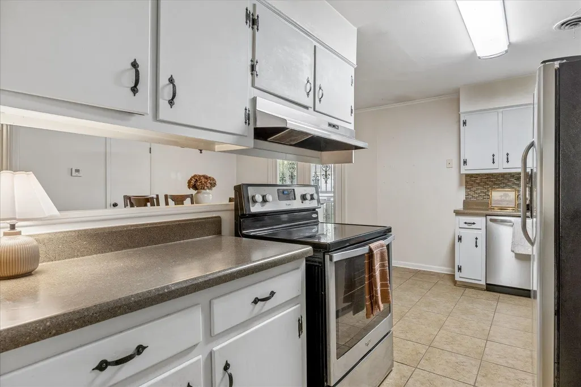
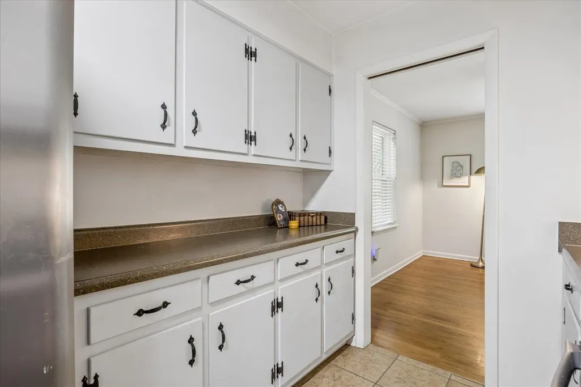
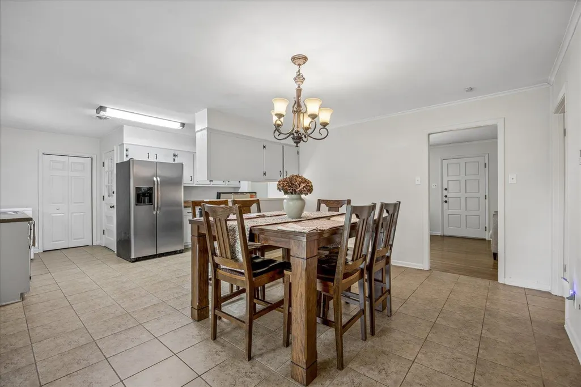
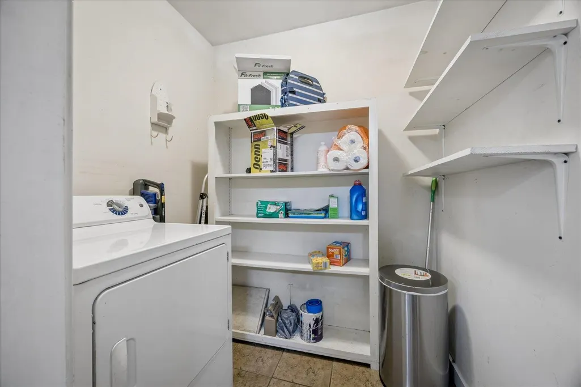
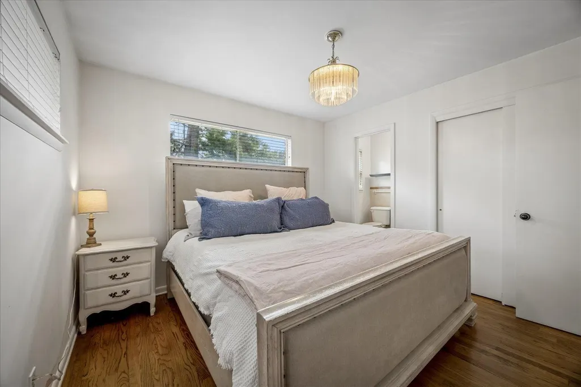
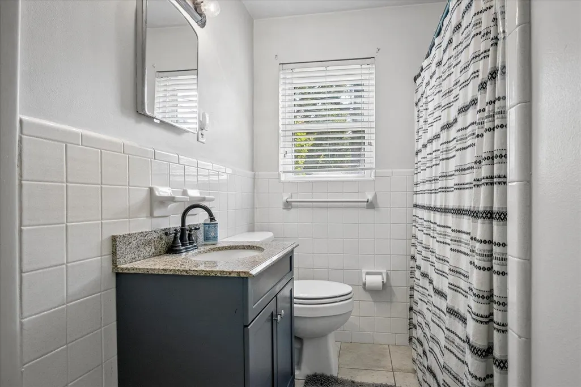
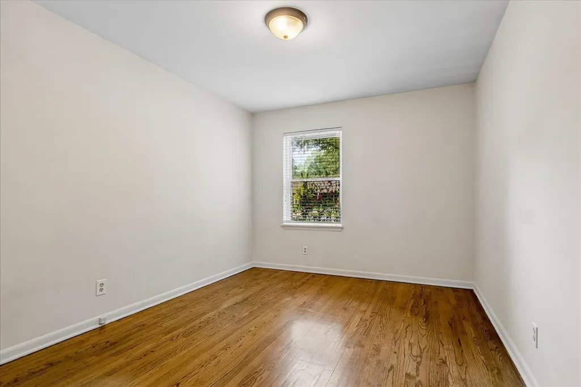
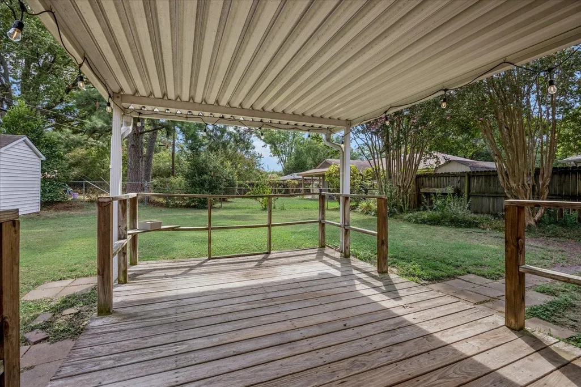
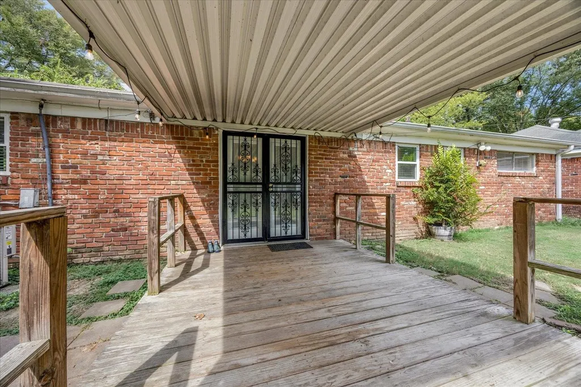
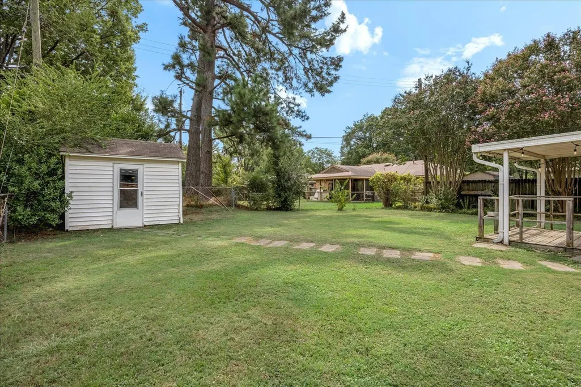
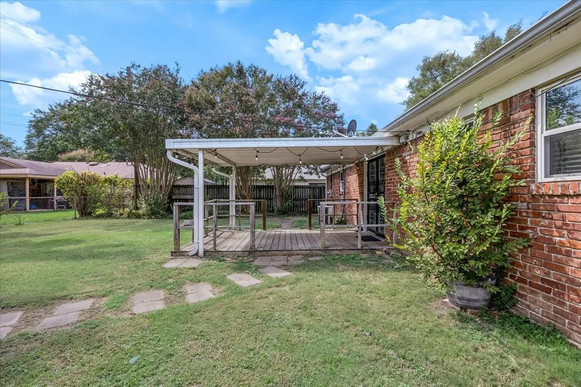
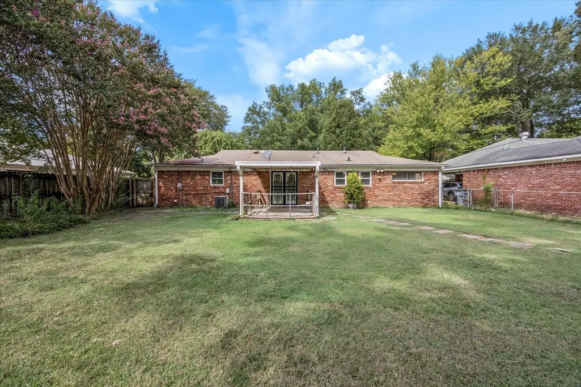
Welcome home to this classic brick ranch in East Memphis's Colonial Acres! Mature pines and blooming crepe myrtles frame this 3BR/1.5BA home, offering almost 1,400 sq ft of single-level living on a 0.18-acre lot (buyer to verify square footage.) Step inside to warm hardwood floors and a sun-filled living room with crown molding, the perfect spot to unwind at the end of the day. The kitchen features lots of storage, a mosaic tile backsplash, stainless appliances, and a pass-through to the dining area, so conversation flows easily while you cook. Hardwoods continue through all three bedrooms. Full bath with granite vanity; half bath with updated vanity; separate laundry room. Open the French doors to a covered deck and picture morning coffee or evening dinners overlooking the large fenced backyard with a workshop for storing equipment or projects. Minutes to Poplar Ave shopping, dining, and I-240. Come see why this one feels like home!
| Price History | |
|---|---|
| 9/23/2026 | Listed $240,000 |
General Features
| Heating | Central,Gas |
|---|---|
| Cooling | Central |
| Status | Active |
| Full Baths | 1 |
| Half Baths | 1 |
| Other Rooms | Laundry Room |
| Legal Subdivision Name | YORKSHIRE VIEW BLK A |
| Style | Traditional,Ranch |
| Stories Count | 1 |
| County | Shelby |
| Class | Residential |
| Type | Detached Single Family |
| Condo | No |
| Area | 759F |
| Parcel Number | 067090 00002 |
| Status | Active |
| Annual City Tax | 1912 |
| Annual County Tax | 1993 |
| Sale/Rent | For Sale |
| Area | Sea Isle/Park |
| Service Type | Full Service Listing |
| Neighborhood Association | None |
| Year Built | 1960 |
| Directions | From Poplar Pike,left on Lynnfield Rd.,right on Quince Rd.,left on W. Crestwood Dr.,right on Murff Ave.,home is on the left. |
| City | Memphis |
| DOM | 1 |
Interior Features
| Dining Room | 12x15 |
|---|---|
| Living Room | Separate Living Room,Separate Dining Room,Updated/Renovated Kitchen,Pantry,W/D Connection in Kitchen |
| Kitchen Dimensions | 14x8 |
| Living Room Dimensions | 22x11 |
| Bedroom 3 Dimensions | 11x11 |
| Bedroom 2 Dimensions | 13x10 |
| Beds | 3 |
| Total Baths | 1.1 |
| Number of Rooms | 6 |
| Downstairs Bedrooms | 3 |
| MISC. INTERIOR | Pull Down Attic Stairs |
| FLOORS/CEILINGS | Part Hardwood,Tile,Smooth Ceiling |
| INTERIOR EQUIPMENT | Range/Oven,Disposal,Dishwasher,Microwave,Refrigerator,Washer,Dryer |
| BEDROOM 3 DESCRIPTION | Level 1,Shared Bath,Hardwood Floor |
| BEDROOM 2 DESCRIPTION | Level 1,Shared Bath,Hardwood Floor |
Exterior Features
| Foundation | Slab |
|---|---|
| Pool | None |
| Lot | 17 |
| Lot Size Area | 0.18 |
| Water & Sewer | Public Water,Public Sewer |
| Lot Size | 65X110 |
| Parking Display | C1A |
| Lot Description | Level,Landscaped,Chain Fenced |
| # Covered Parking Spaces | 1 |
| PARKING/STORAGE | Driveway/Pad,Workshop(s) |
| EXTERIOR/WINDOWS | Brick Veneer,Wood/Composition,Aluminum/Steel Siding |
| Misc. Exterior | Covered Patio,Chain Fence,Sidewalks,Workshop |
Amenities
- Foreclosure
- Views
- Short Sale
- New Construction
- Adult 55+
- Lease To Own
- No HOA Fees
- Furnished
- Primary On Main
- Air Conditioning
- Seller Finance
- Green
- Fixer Upper
- Horse
- Golf
- Fireplace
- Deck
- Garage
- Basement
- Pool
Property vs Single Family Average in 38119
Price
Taxes
Year Built
 Copyright © 2026 Memphis Area Association of REALTORS®. The information provided is for the consumer's personal, non-commercial use and may not be used for any purpose other than to identify prospective properties that the consumer may be interested in purchasing. Information deemed reliable, but not guaranteed. Some or all of the listings displayed may not belong to the firm whose web site is being visited.
 MLS United® - All information deemed reliable but not guaranteed. All properties are subject to prior sale, change, or withdrawal. Neither listing broker(s) or information provider(s) shall be responsible for any typographical errors, misinformation, misprints and shall be held totally harmless. Listing(s) information is provided for consumer's personal, non-commercial use and may not be used for any purpose other than to identify prospective properties consumers may be interested in purchasing.
 All information deemed reliable but not guaranteed. All properties are subject to prior sale, change or withdrawal. Neither listing broker(s) or information provider(s) shall be responsible for any typographical errors, misinformation, misprints and shall be held totally harmless. Listing(s) information is provided for consumer's personal, non-commercial use and may not be used for any purpose other than to identify prospective properties consumers may be interested in purchasing. The data relating
